
Collet & Guide Bush Accuracy
Reference TIR accuracy data for main-spindle collets, sub-spindle collets and guide bushes with round, hexagon and square bore configurations.
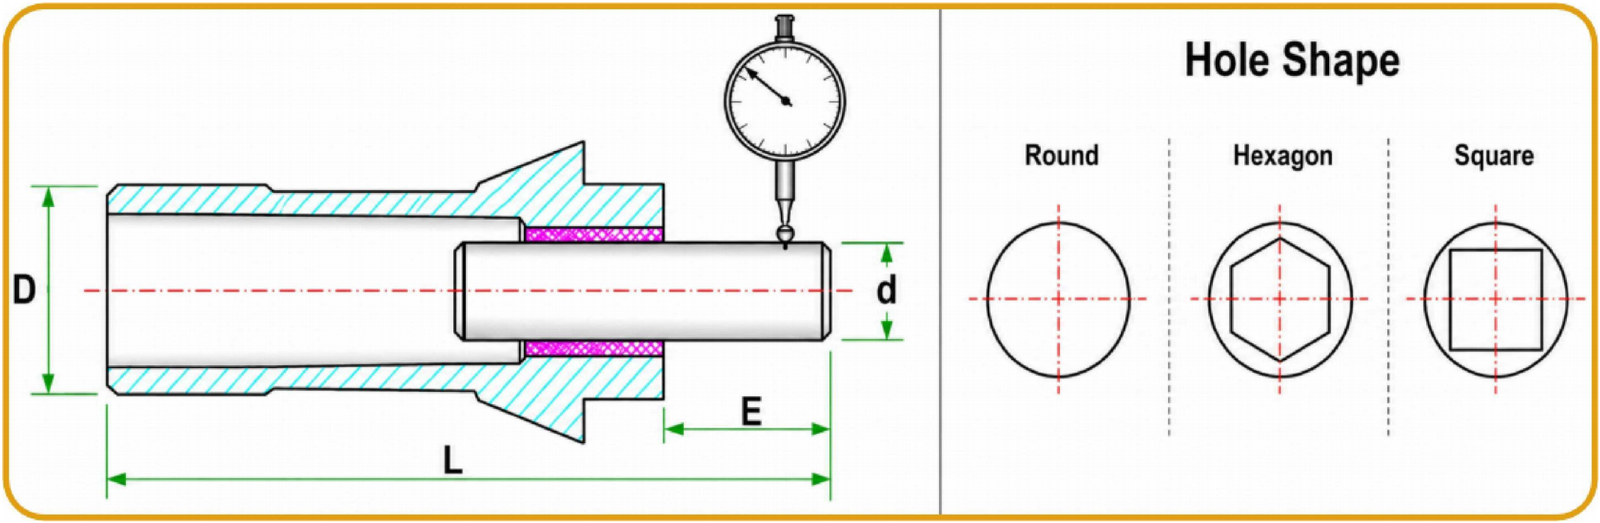
Round Bore Accuracy Data (mm)
| Bore Dia. (Φd) | E | Main Spindle TIR | Sub Spindle TIR | Guide Bush TIR |
|---|---|---|---|---|
| 1.0–3.0 | 5.0–9.0 | 0.008 | 0.005 | 0.005 |
| 3.01–10.0 | 10.0–30.0 | 0.008 | 0.005 | 0.005 |
| 10.01–24.0 | 31.0–50.0 | 0.012 | 0.005 | 0.008 |
| 24.01–30.0 | 50.0–70.0 | 0.017 | 0.005 | 0.010 |
| >30 | >80.0 | 0.020 | 0.005 | 0.020 |
Hexagon & Square Bore Accuracy Data (mm)
| H/S Size | E | Collet | Guide Bush |
|---|---|---|---|
| 1.0~3.0 | 5.0~9.0 | 0.020 | 0.015 |
| 3.01~10.0 | 10.0~30.0 | 0.020 | 0.015 |
| 10.01~24.0 | 31.0~50.0 | 0.020 | 0.015 |
| 24.01~30.0 | 50.0~70.0 | 0.020 | 0.015 |
| >30 | >80.0 | 0.020 | 0.015 |
Note:
- TIR values are for reference only and may vary depending on bore size,
bore shape, material, and special requirements. - H/S = Hexagon / Square size
- E = measuring distance from the collet face to the front end of the test bar.
- Please confirm final tolerance requirements before ordering.
Important Accuracy Information
How to Interpret These TIR Values
The TIR values above are reference inspection values measured under controlled conditions. Actual runout after installation may be affected by the machine spindle condition, collet seat cleanliness, clamping force, guide bush adjustment, bar straightness and measurement method. Final part accuracy depends on the complete machine and process setup. Please confirm all critical tolerance requirements before ordering.
Application Confirmation
Need Help Confirming Your Accuracy Requirements?
Send us the machine brand and complete model, spindle position, collet or guide bush type, required bore size, TIR requirement and quantity. Drawings or existing samples are also welcome for dimensional confirmation.